
Tapas · Carpet planks
Rain Premium Carpet Planks
Loop-pile carpet planks (25 × 100 cm) in a grey base with six accent colours to mix, for quiet dry rooms such as offices, studies and bedrooms.
In the catalogue: sizes, list prices and all 6 designs
Dry roomspile height 2.5 - 5 mm25 x 100 cm53.82 sq ft / box

01True-scale studio — 1 : 1 millimetre floor layout & box calculator6 designs · 25 x 100 cm
1,000 × 250 mm · pile height 2.5 - 5 mm
Room 14 ft · 4.27 m × 12 ft · 3.66 m1 m3 ft · dashed: queen bed 5 × 6.5 ft
A to-scale layout of the catalogue decor: 1,000 × 250 mm, laid as brick bond. Screens change colour, so see a sample before you decide.
Tapas · Rain Premium Carpet Planks
Blue
RA-064 boxes53.82 sq ft per box, covers 215.3 sq ft including 7% for cutting
02All 6 designs in Rain Premium Carpet PlanksClick any swatch to load in the true-scale studio
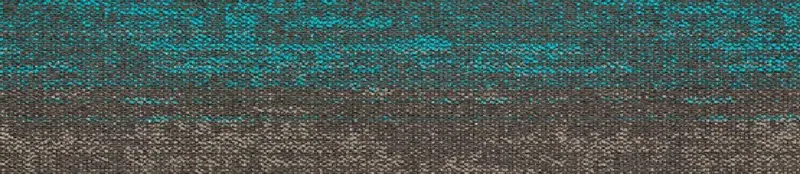





03Installed rooms & material close-ups7 catalogue & brand photographs
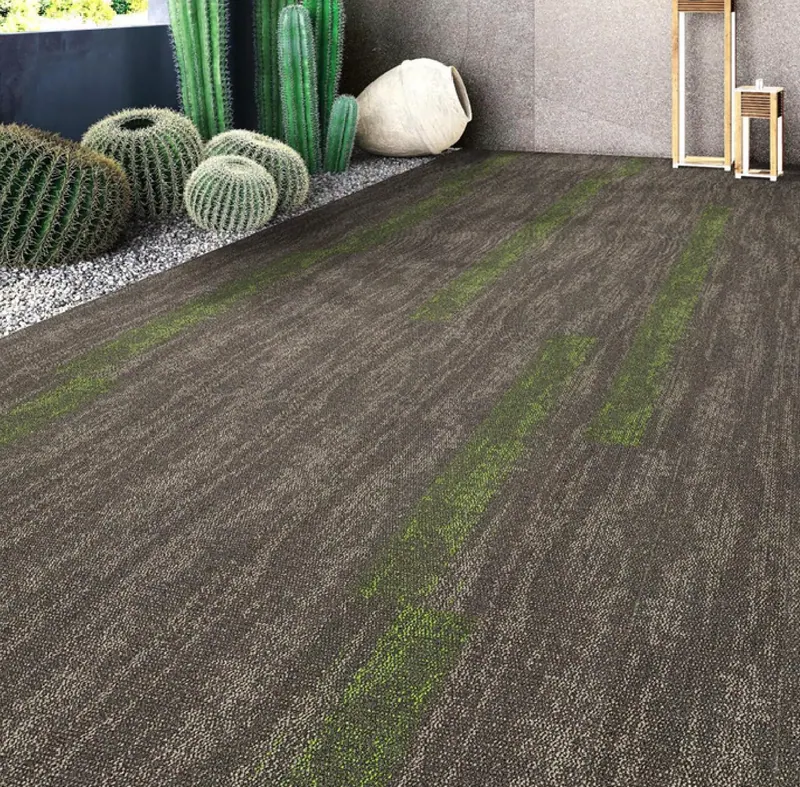
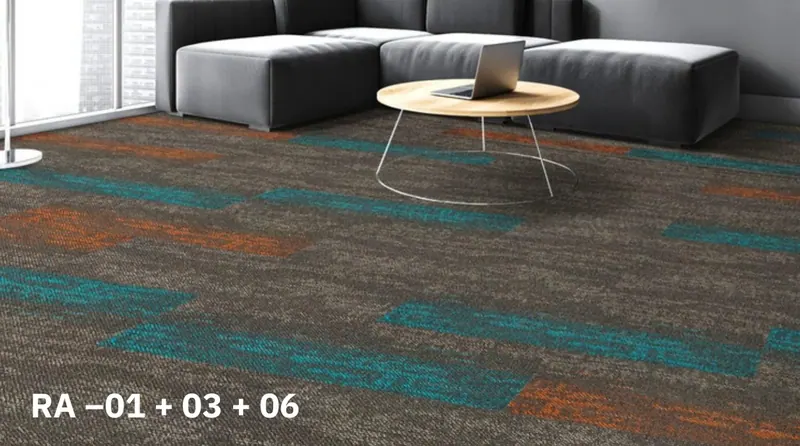
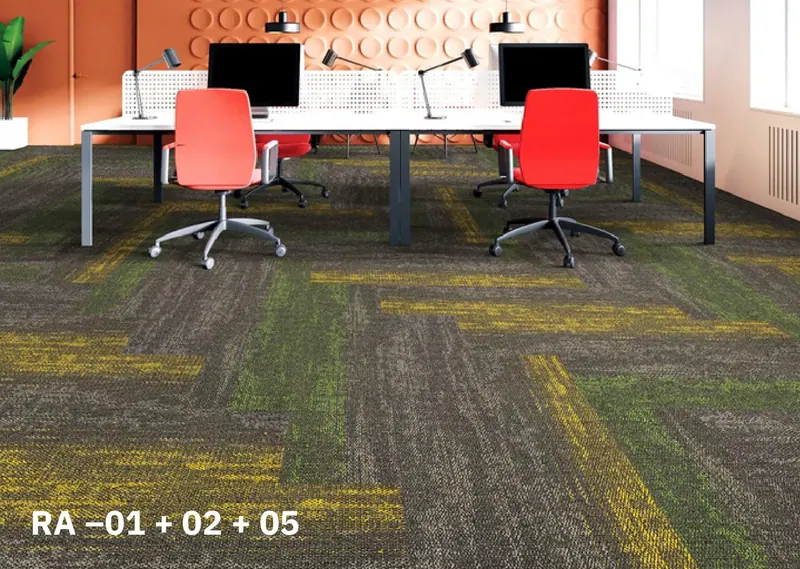
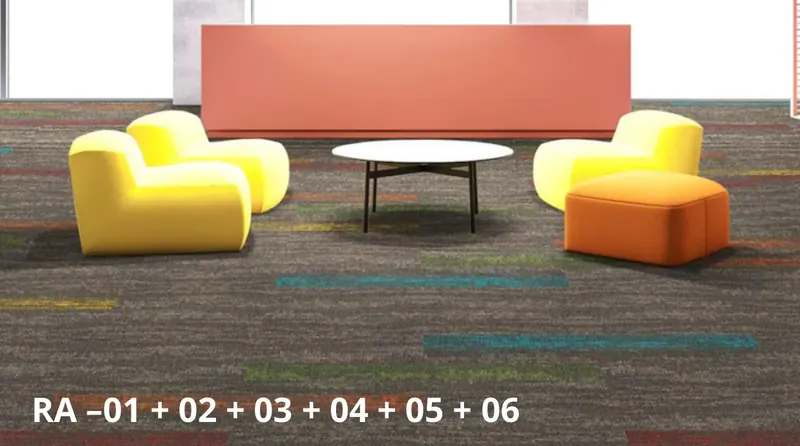
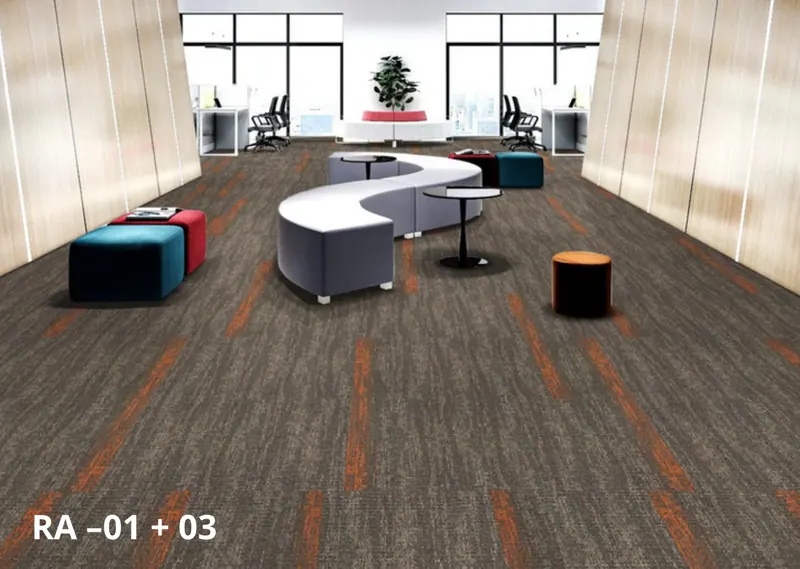
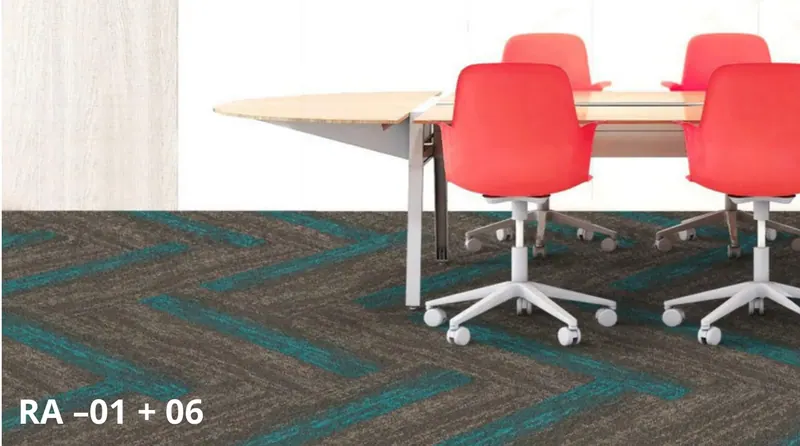
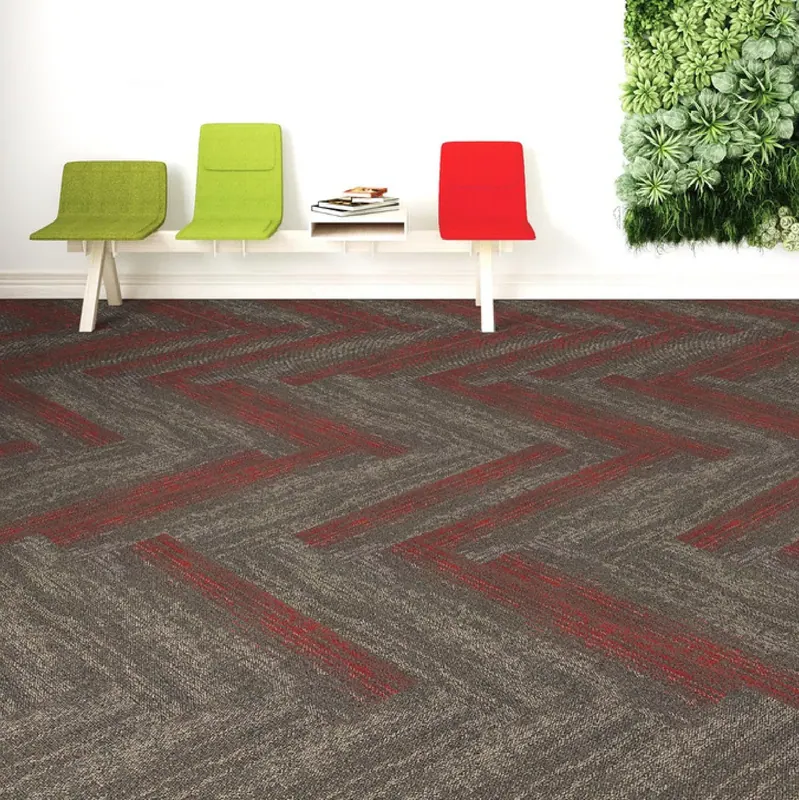
04Technical specification & room suitabilitySource: TAPAS RAIN PREMIUM CARPET PLANKS.pdf
Drawing-sheet specification
| Brand | Tapas |
|---|---|
| Collection | Rain Premium Carpet Planks |
| Material core | Carpet planks |
| Nominal dimensions | 25 x 100 cm |
| Total thickness | pile height 2.5 - 5 mm |
| Layout pattern | brick |
| Pack coverage | 53.82 sq ft per box |
| Standard cutting allowance | 7% (modular tile / brick bond) |
| Water rating | Dry rooms |
| Manufacturer warranty | As per manufacturer terms (ask for warranty sheet) |
| Designs in range | 6 shades |
| Catalogue source | TAPAS RAIN PREMIUM CARPET PLANKS.pdf |
Where this floor works well
Recommended rooms
Offices & conference roomsBedrooms & studyLiving & dining rooms
Where not to use it
Keep out of
KitchensBathrooms (wet zones)Covered balconiesOpen terraces & decks
Catalogue highlights
- Multi level loop
- 100% PP, 100% solution dyed
- Pile weight 610 GSM
- Bitumen secondary backing
- Monolithic, quarter turn, ashlar, herringbone and brick installation
- CRI Green Label Plus
Installation & accessories we quote
Floating click installation over flat existing vitrified tiles, marble or levelled screed. Uses 2 mm underlay (unless IXPE is pre-attached) and a perimeter expansion gap covered by matching skirting, T-moulding and reducers.